
Waikato · Auckland · Bay of Plenty
Precision measuring, from site to install
Our background is in precision measuring, CAD rendering and pre-fabrication for fitted installations — carried over from years in stone benchtop templating and now applied to glass and aluminium.

On-site digital measuring
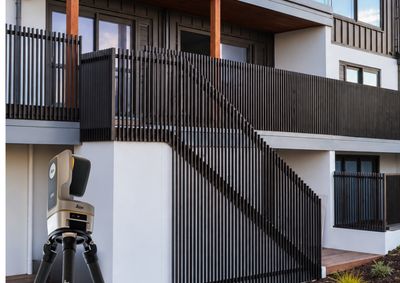
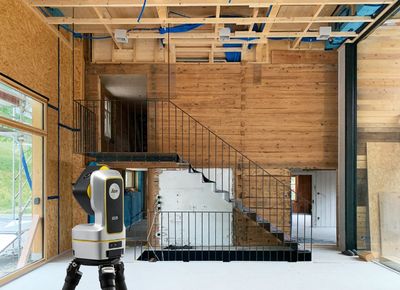
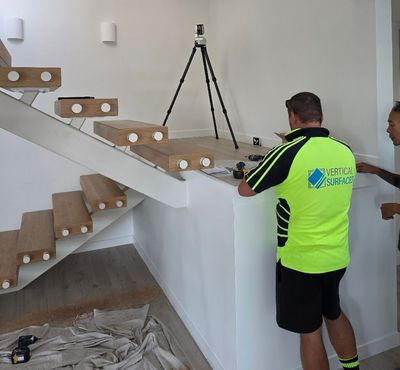
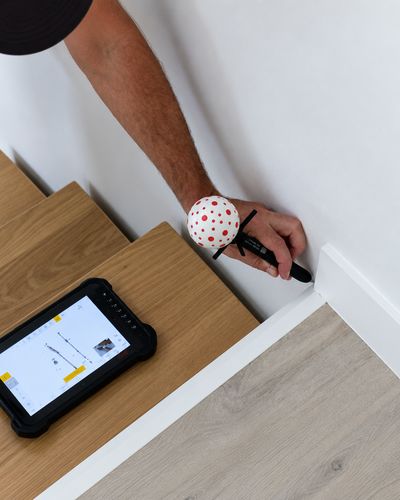
We measure with a Leica iCON iCS50 — a robotic measuring system that tracks a wireless measuring pen to capture every point to within a millimetre. It draws directly into CAD as we measure, rather than us measuring by hand and drawing up plans later.
For balustrades in particular, that accuracy matters: the iCS50 can measure straight onto glass and other reflective surfaces without needing stick-on targets, so an existing deck, staircase or glazed edge can be captured precisely, first time.
Because the measurement is already a CAD file, there's no re-drawing step to introduce error — what's captured on-site is what gets manufactured.
How it works
Measure
We measure your space on-site with a digital 3D measuring system, which draws the exact geometry directly into CAD.
Design
Your measurements become a CAD design, checked and finalised before anything is made.
Fabricate & install
Once the design is confirmed, your glass or aluminium is fabricated to those exact dimensions, then delivered and installed on-site.
See it before we build it
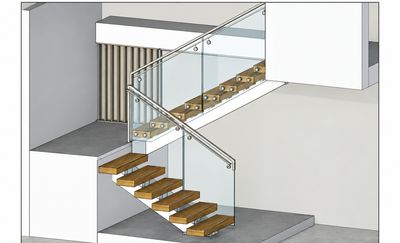
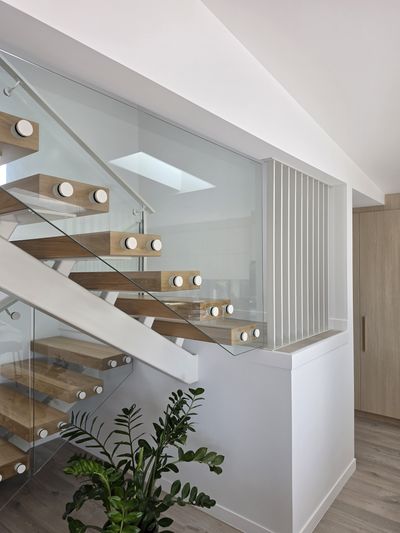
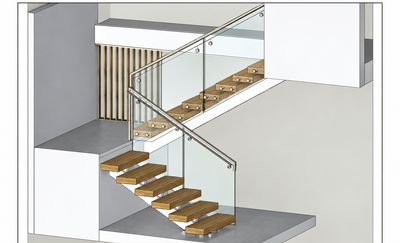
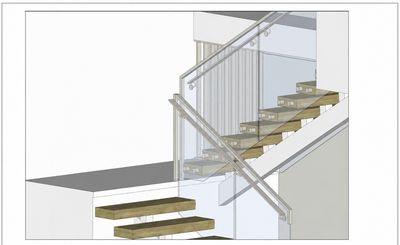
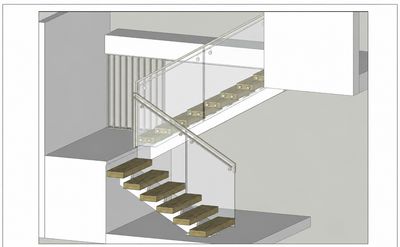
We can turn your on-site measurements into a 3D render — so you can see how the finished result will actually look before anything is cut. Here's a render from a recent project, next to the real thing.
You and the team were one of the best trades to work with throughout the project. So thank you all so much, we're over the moon with how it's all turned out!
Why it matters
- Visualise it first — see a 3D render of your design before anything is fabricated.
- Faster installation — your balustrade is pre-fabricated for an exact fit, so on-site work is fast and straightforward.
- Fewer errors — your CAD design starts from precise on-site measurements, not a hand sketch.
- Reusable records — your DXF file is kept on file, useful for any future retrofit or renovation.
Ready to start your project?
Tell us about your splashback, balustrade, shower or mirror project and we'll get back to you with a quote.